ANDREW PARHAM

BEDS4
BATHS2 full 1 partial
SQUARE FEET3,300
MLS#VACV2010580
STATUSACTIVE
PROPERTY TYPEResidential - Single Family
SUBDIVISIONLAKE LAND OR
SCHOOLCAROLINE COUNTY PUBLIC SCHOOLS
Property Description
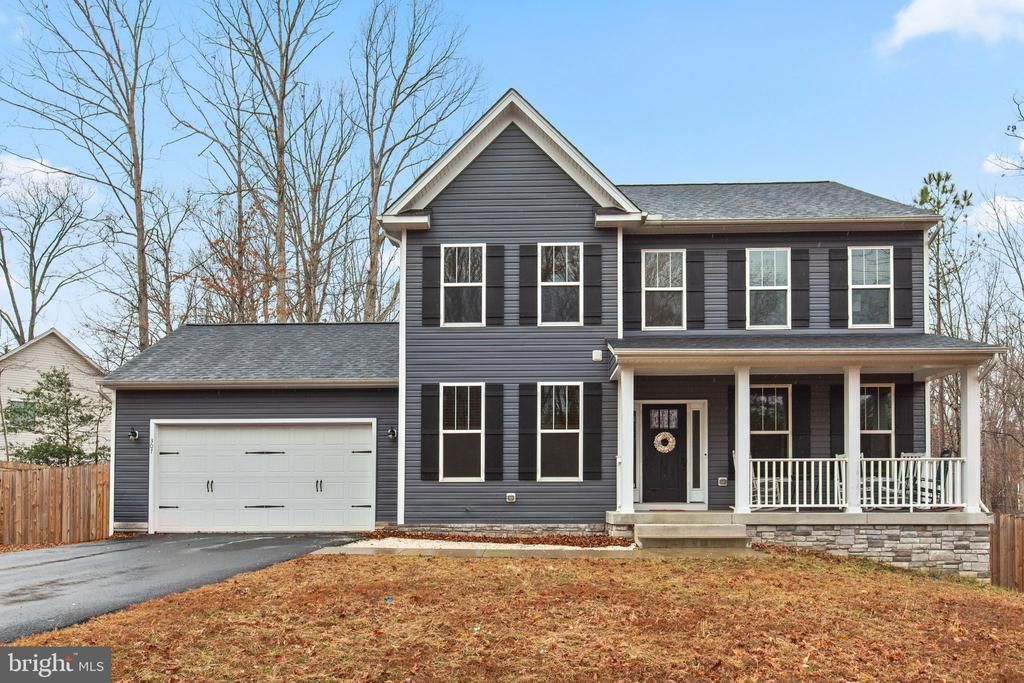
Discover the perfect blend of comfort and community in this stunning Colonial-style home nestled in the desirable Lake Land Or subdivision. Built in 2022, this residence boasts 2,136 sq. ft. of thoughtfully designed living space, featuring 4 spacious bedrooms and 2.5 bathrooms. The open floor plan invites natural light, showcasing elegant hardwood and luxury vinyl plank flooring throughout. Step outside to enjoy the expansive corner lot, situated on a peaceful cul-de-sac. The outdoor space includes a charming porch and deck, ideal for summer barbecues or quiet evenings under the stars. As part of a gated community, residents enjoy exclusive access to a range of amenities, including a refreshing community pool, picnic areas, and private beach access to Lake Heritage, perfect for swimming, fishing, or simply soaking up the sun. The neighborhood is enriched by its proximity to top-rated schools, lush parks, and vibrant community centers, ensuring a fulfilling lifestyle for all. With convenient access to public services and a strong sense of community, this home is not just a place to live, but a place to thrive. Don't miss your chance to embrace a lifestyle of comfort and connection in this beautiful home!
Property Features
Property Type: Residential - Single Family
Basement: Full, Heated, Outside Entrance, Poured Concrete, Rough Bath Plumb, Sump Pump, Unfinished, Walkout Level
Basement: Yes
Cooling: Ceiling Fan(s), Central A/C
Days on Market: 1
Fuel Type: Electric
Garage: 2
Heating: Heat Pump(s)
Home Style: Colonial
Lot Size: 0.38 Acres
Roof Type: Architectural Shingle
Stories: 3.0
Taxes: $2,852
Year Built: 2022
Feature Descriptions
Additional Structures: Above Grade, Below Grade
Appliances: Built-In Microwave, Dishwasher, Exhaust Fan, Icemaker, Refrigerator, Stove, Washer/Dryer Hookups Only
Community Amenities: Beach, Common Grounds, Community Center, Gated Community, Lake, Picnic Area, Pool - Outdoor, Security, Swimming Pool, Tot Lots/Playground, Water/Lake Privileges
Exterior: Batts Insulation, Blown-In Insulation, Combination, C
Exterior: Secure Storage
Fencing: Rear
Flooring: Ceramic Tile, Hardwood, Luxury Vinyl Plank, Vinyl
HOA Fee: $1150.00/Annually
Interior: Carpet, Ceiling Fan(s), Family Room Off Kitchen, Floor Plan - Open, Kitchen - Island, Kitchen - Table Space, Walk-in Closet(s), Wood Floors
Lake Name: LAKE HERITAGE
Lot: Corner, Cul-de-sac
Lot Dimensions: 0.38 Acre(S)
Parking Features: Asphalt Driveway
Parking Notes: 2 Total Parking Spaces
Sewer: Public Sewer
SQFT Above Finished: 2200
SQFT Below Finished: 1100
SQFT Total Finished: 3300
Structure Type: Detached
Total Garage/Parking Spaces: 2
Water: Public
Local Schools
High School: CAROLINE
School District: CAROLINE COUNTY PUBLIC SCHOOLS
Listed By / Shown By
Listed By
Agency Name: Coldwell Banker Elite
Agency Phone: 5403730100
Shown By
Agent Name: ANDREW PARHAM Service that lasts...
Agent Phone: (804) 726-4526

Estimate Your Payment
Estimated Payment
$ 2,807.16 per month $2,425.12 Principal & Interest $237.67 Property Tax $144.38 Homeowner's InsuranceChange Payment Information
Privacy Policy / DMCA Notice / ADA Accessibility


This site is hosted, designed and copyright
© 1994 - 2026 by
Delta Media Group, Inc. -- Patent Pending --
Agency License Information: Hometown Realty-Licensed in the Commonwealth of Virginia